




Leave a Message

Thank you for your message. I will be in touch with you shortly.

6829 Beckman Circle SW 63
VIEW PHOTOS
$565,000

6829 Beckman Circle SW 63

4 Beds 3 Baths 2,350 Sq.Ft. 8,276 Sq.Ft.

Description


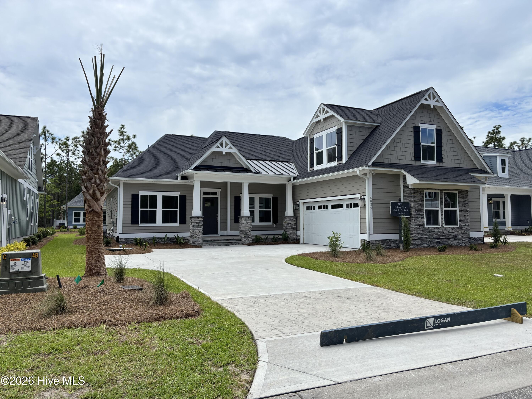
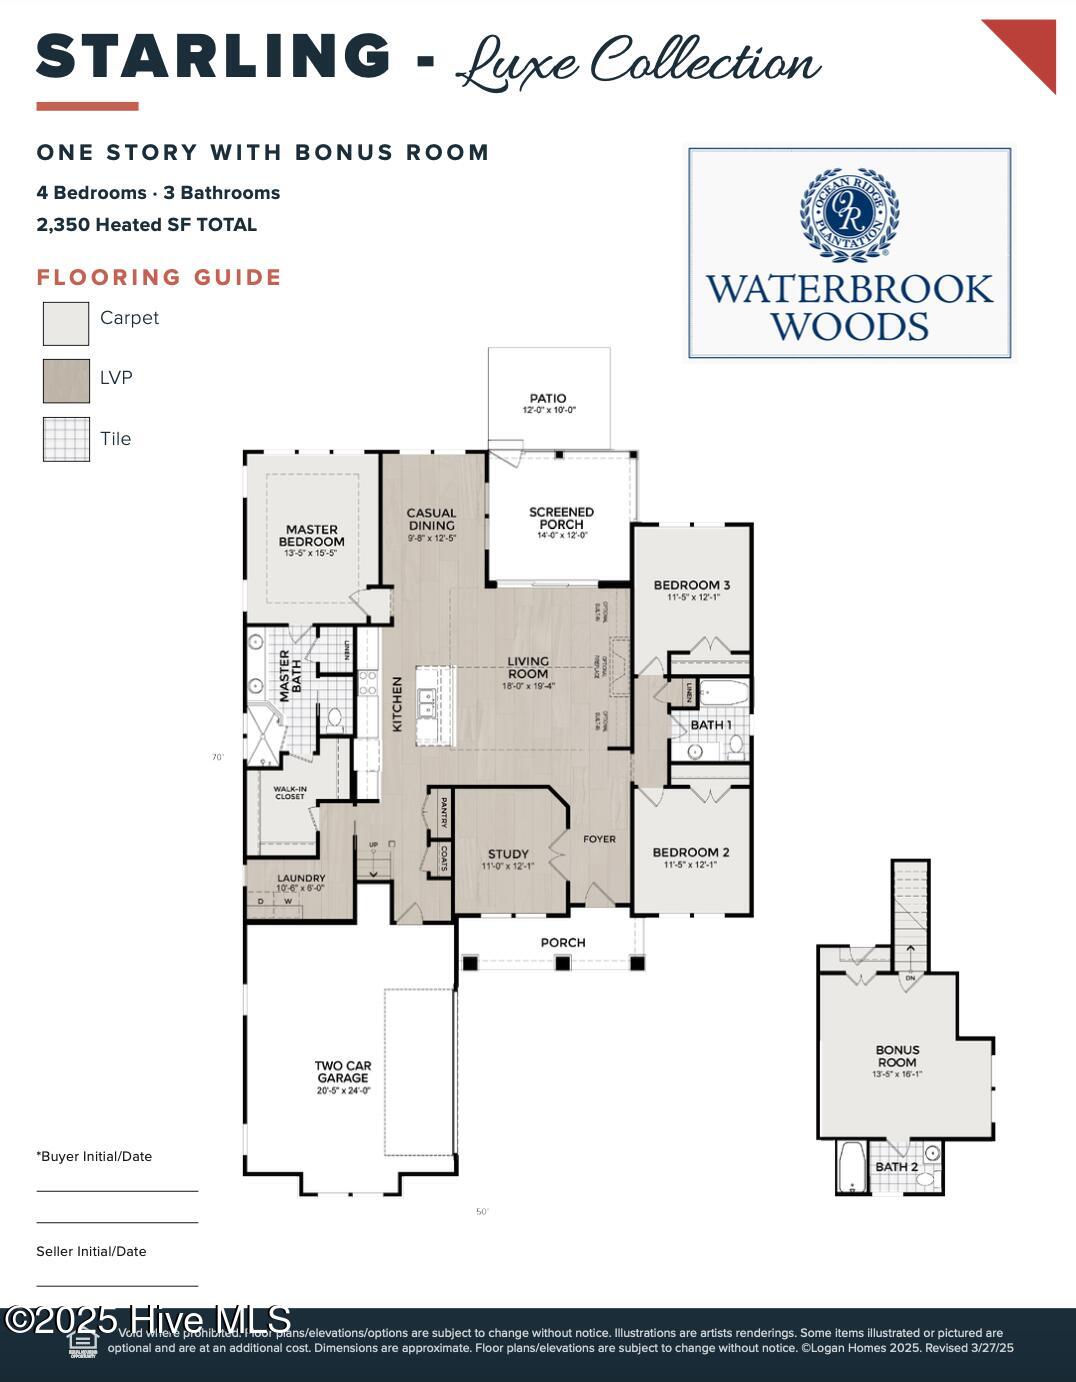
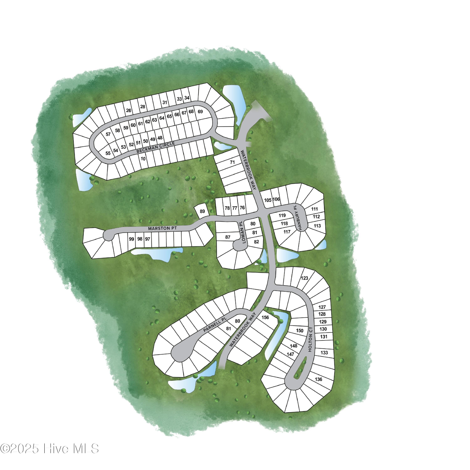
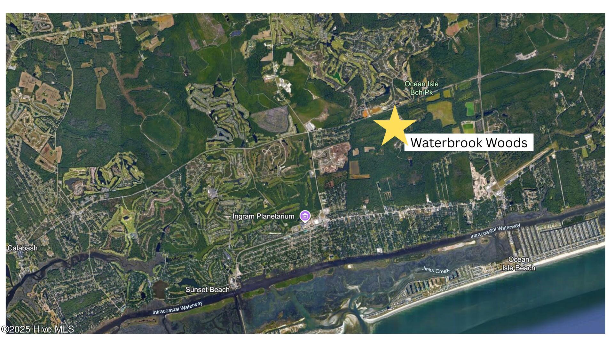
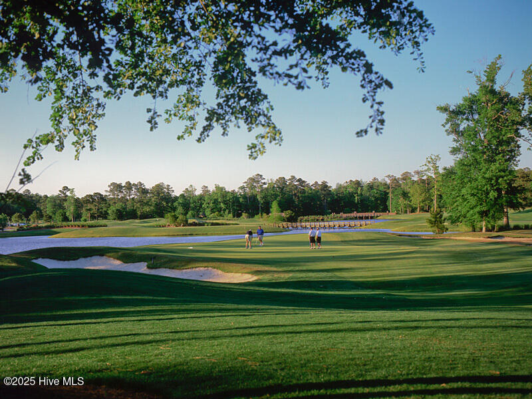
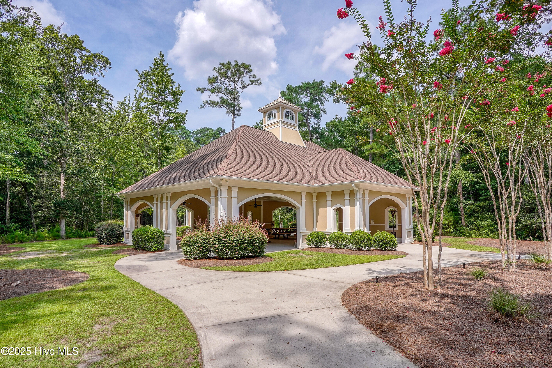
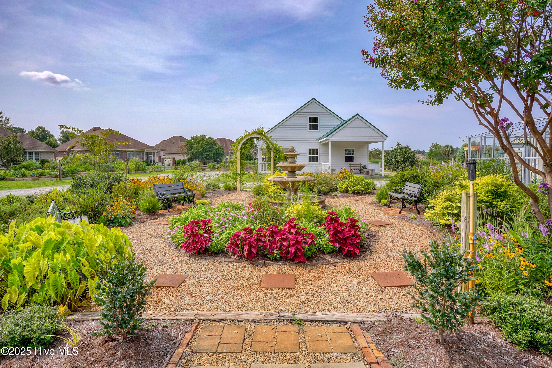
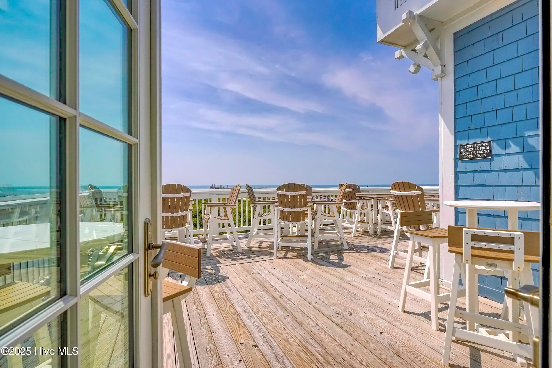
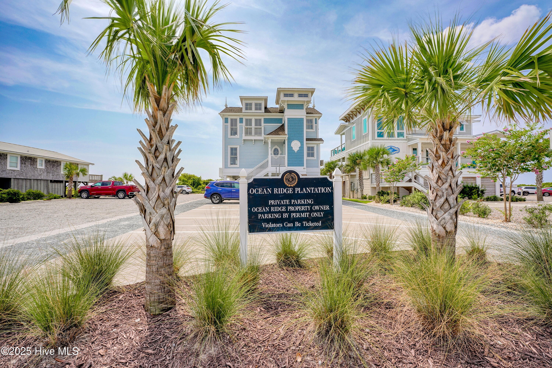
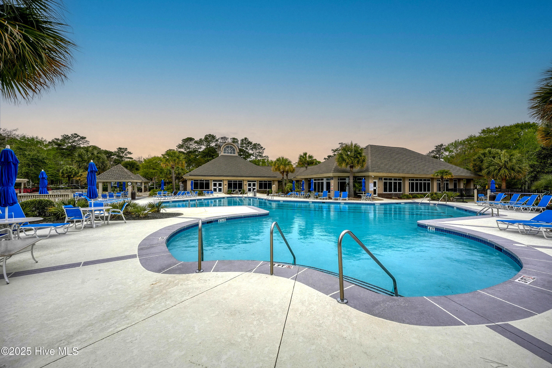
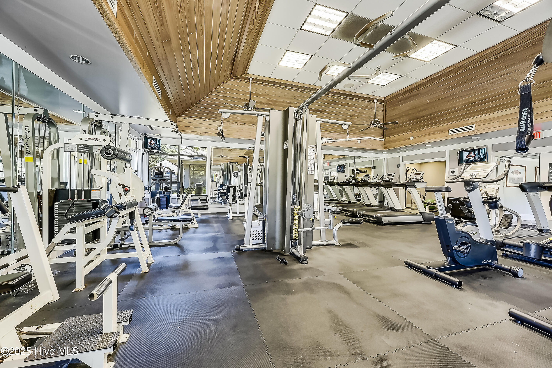
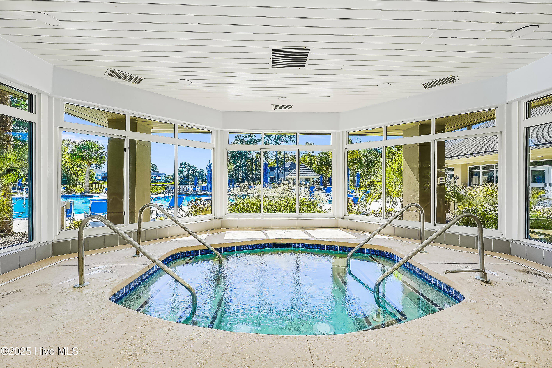
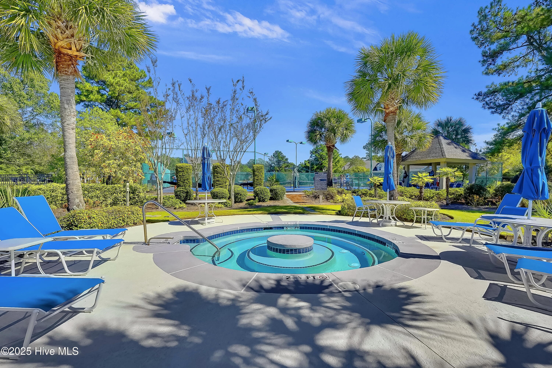
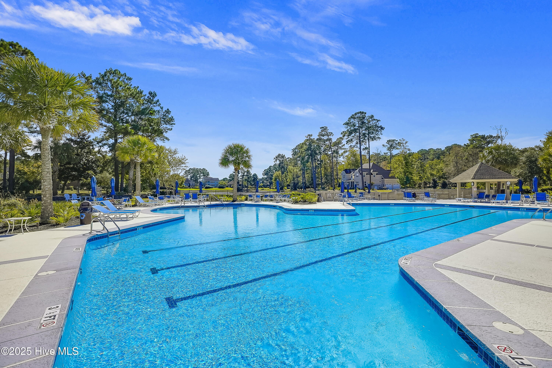
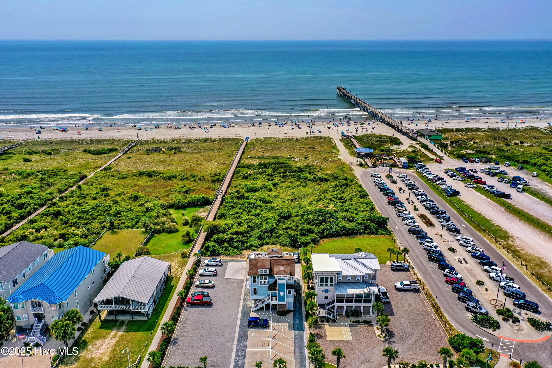
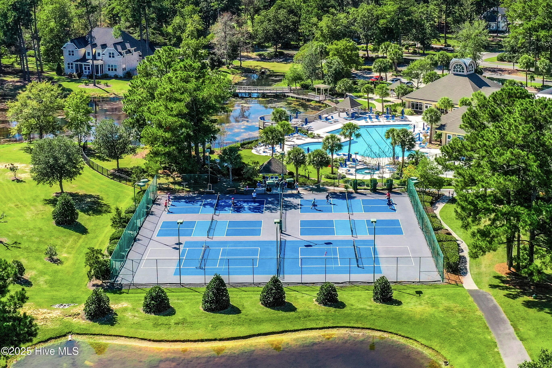
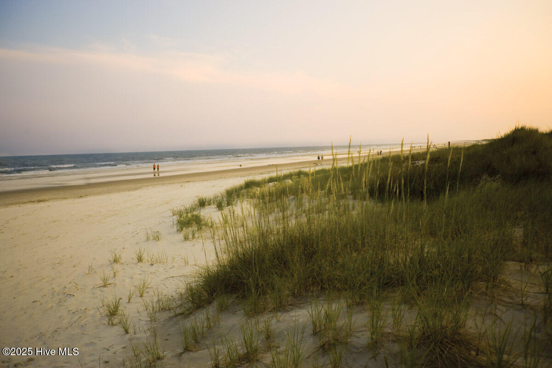
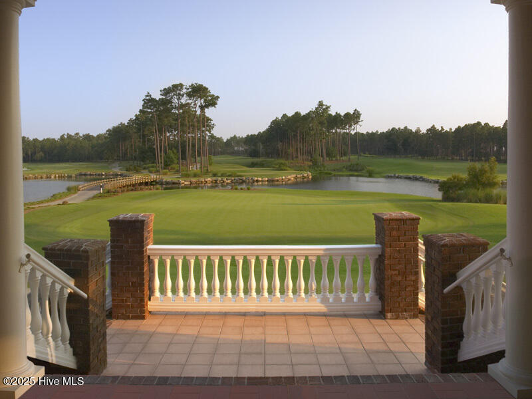
Introducing The Starling in a Craftsman Elevation, a stunning new home by Logan Homes in Waterbrook Woods at Ocean Ridge Plantation. This spacious property offers ample room for both indoor and outdoor entertaining, while enjoying the Ocean Ridge lifestyle. The open floor plan features vaulted ceilings, a spacious kitchen, and a luxurious master suite with a large walk-in shower, dual vanities and sizable a walk-in closet. A dedicated upstairs bonus room with full bath add extra versatility and functionality. The larger porch is the perfect spot for a morning coffee or a relaxing evening at home. As a resident of Ocean Ridge Plantation, enjoy exclusive access to top-tier amenities, including a private beachfront clubhouse at Sunset Beach, a fully equipped fitness center, multiple pools (indoor and outdoor), walking trails, gardens, and pickleball courts. Golfers will love the three championship golf courses and two clubhouses. This home is designed for comfort and enjoyment, The Starling is the perfect home for your next chapter. Don't miss out!

Share Property

Location

6829 Beckman Circle SW 63, Ocean Isle Beach, NC 28469

Status

Sold

Date Sold

September 10, 2026
Robin Chestnutt

Robin Chestnutt

TITLE

REALTOR®

Property Amenities

Interior
Laundry room Dryer Hookup, Washer Hookup, Laundry Room
Appliances Vented Exhaust Fan, Electric Oven, Built-In Microwave, Disposal, Dishwasher
Flooring LVT/LVP, Carpet, Tile
Total Bedrooms: 4
Full Bathrooms: 3
Other Interior Features Master Downstairs, Walk-in Closet(s), Vaulted Ceiling(s), Tray Ceiling(s), High Ceilings, Bookcases, Kitchen Island, Ceiling Fan(s), Pantry, Walk-in Shower, Walk-In Closet(s)
Area & Lot
Total area 2,350 Sq.Ft.
Lot Area 8,276 Sq.Ft.
Living area 2,350 Sq.Ft.
MLS® ID 100579806
Year Built 2026
School District Brunswick County Schools
High School West Brunswick
Middle School Shallotte Middle
Elementary School Union
View Description See Remarks
Type Residential
Status Sold
Exterior
Stories 2
Pool None
Air conditioning Zoned, Heat Pump
Heat type Heat Pump, Electric, Zoned
Disability Features None
Water Source Public
Garage Space 2.0
Security Features Smoke Detector(s)
Sewer Municipal Sewer, Brunswick County Public Utilities
Other Exterior Features Irrigation System
Parking Garage Faces Side, Concrete, Garage Door Opener, On Site, Paved
Roof Architectural Shingle
Utilities Sewer Available, Water Available
Finance
Sales Price $565,000
HOA Fees $2,573 yearly

Ocean Isle Beach

Work With Robin

Every detail matters when it comes to real estate, and Robin Chestnutt is committed to ensuring your experience is both elegant and effective. With a proactive approach and deep local insights, we customize every strategy to meet your unique goals—whether you’re buying or selling.