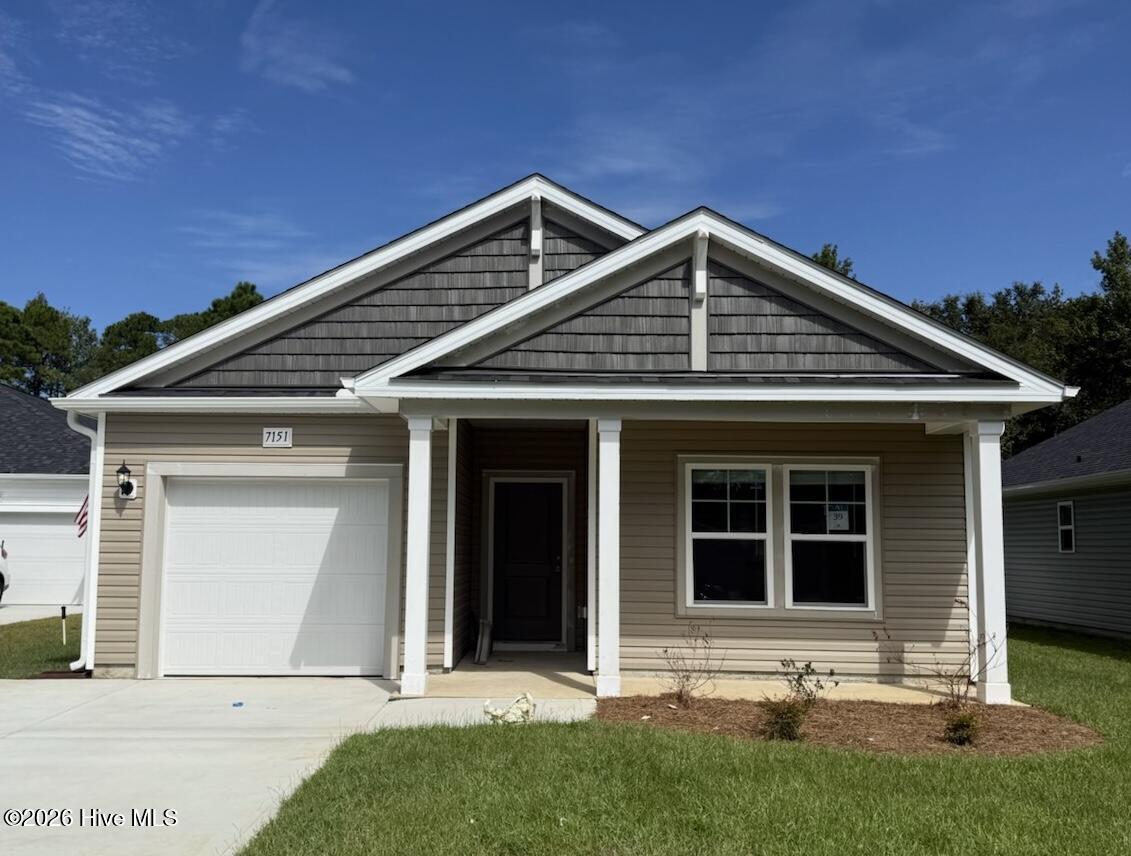
7151 Woodline Drive SW
VIEW PHOTOS
$285,000

7151 Woodline Drive SW

3 Beds 2 Baths 1,519 Sq.Ft. 8,276 Sq.Ft.

Description

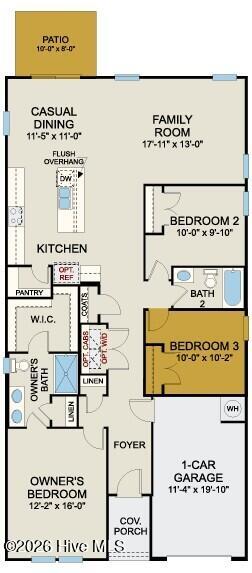
Discover the Vantage plan! This traditional three bedroom, two bath ranch with 9' ceilings is a beautiful home boasting clean lines and an open concept.

One of the only remaining homes on the cul-de-sac with a spacious backyard on a 0.19 acre lot! Relax in the evenings or grill outside on your back patio with views of the woods!

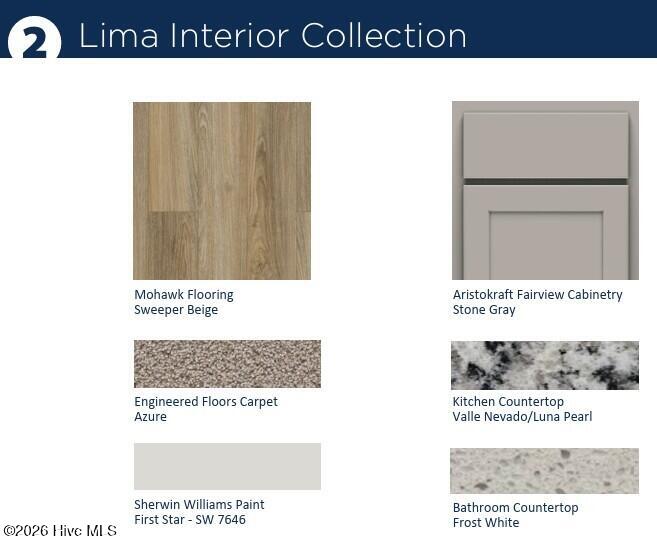
The kitchen features granite countertops, 36'' upper kitchen cabinets, a large kitchen island and stainless appliances - Electric Range, Over the range Microwave oven, and dishwasher with garbage disposal. The Owner's Suite has a comfort height double vanity with quartz countertops and a large walk-in closet.

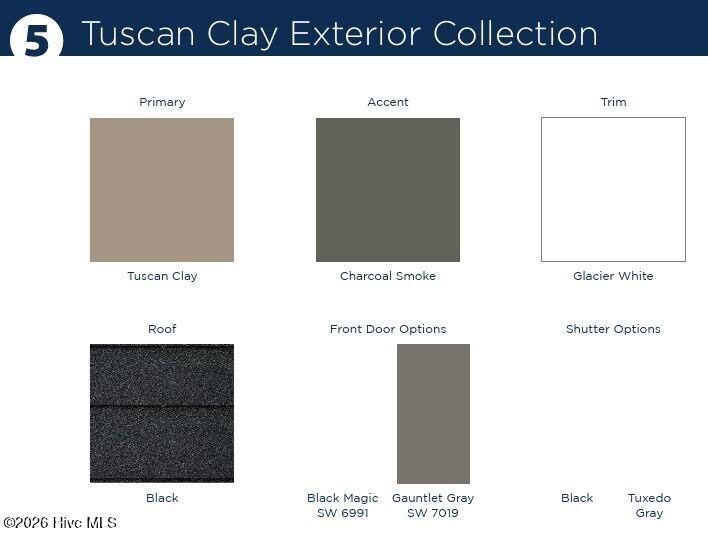
ESTIMATED COMPLETION OCTOBER 2026. Photos are for reference only and may not be actual colors.

Share Property

Location

7151 Woodline Drive SW, Sunset Beach, NC 28468

Status

Sold

Date Sold

October 19, 2026
Robin Chestnutt

Robin Chestnutt

TITLE

REALTOR®

Property Amenities

Interior
Laundry room Dryer Hookup, Washer Hookup
Appliances Built-In Microwave, Self Cleaning Oven, Disposal, Dishwasher, Electric Range
Flooring LVT/LVP, Carpet
Total Bedrooms: 3
Full Bathrooms: 2
Other Interior Features Master Downstairs, Walk-in Closet(s), High Ceilings, Entrance Foyer, Kitchen Island, Pantry, Walk-In Closet(s)
Area & Lot
Total area 1,519 Sq.Ft.
Lot Area 8,276 Sq.Ft.
Living area 1,519 Sq.Ft.
MLS® ID 100576700
Year Built 2026
School District Brunswick County Schools
High School West Brunswick
Middle School Shallotte Middle
Elementary School Jessie Mae Monroe Elementary
Water Frontage None
View Description None
Type Residential
Status Sold
Exterior
Stories 1
Pool None
Air conditioning Central Air
Heat type Electric, Heat Pump
Water Source Public
Garage Space 1.0
Security Features Smoke Detector(s)
Sewer Municipal Sewer, Brunswick County Public Utilities
Other Exterior Features Cluster Mailboxes
Parking Garage Faces Front, Attached, Concrete, Garage Door Opener, On Site, Garage
Lot Features Cul-De-Sac
Roof Architectural Shingle
Utilities Sewer Connected, Water Connected
Finance
Sales Price $285,000
HOA Fees $540 yearly
Real Estate Tax $208 yearly

360 Virtual Tour

Take a tour of this property

Work With Robin

Every detail matters when it comes to real estate, and Robin Chestnutt is committed to ensuring your experience is both elegant and effective. With a proactive approach and deep local insights, we customize every strategy to meet your unique goals—whether you’re buying or selling.