817 Boundary Line Drive Sw Drive NW
VIEW PHOTOS
$409,900

817 Boundary Line Drive Sw Drive NW

3 Beds 2 Baths 1,600 Sq.Ft. 0.4 Acres

Description

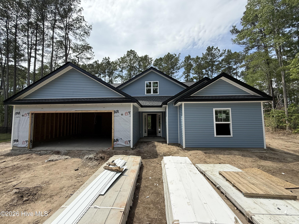
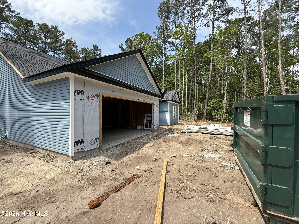
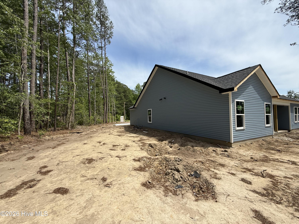
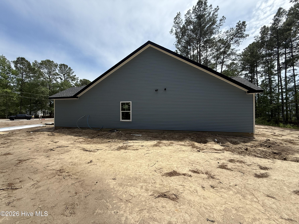
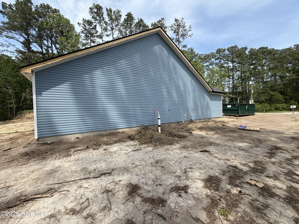
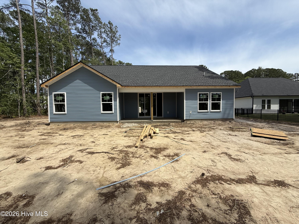
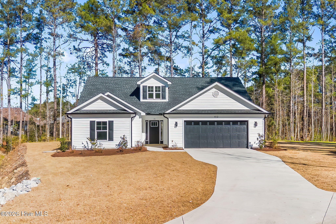
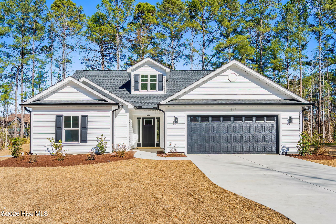
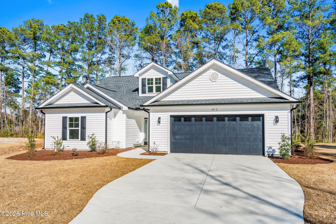
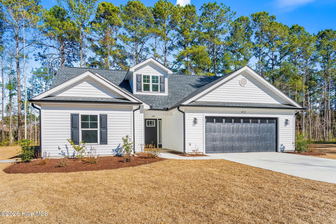
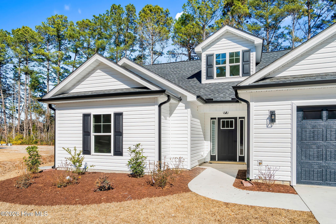
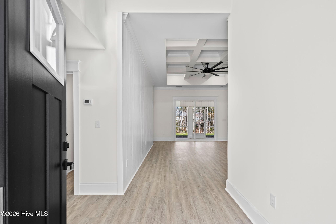
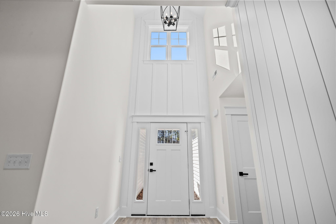
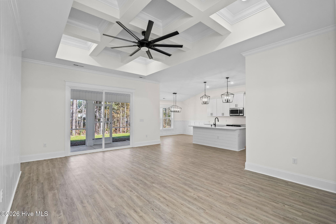
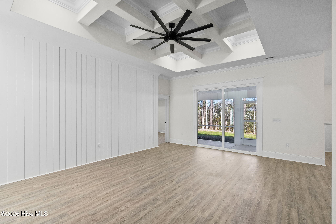
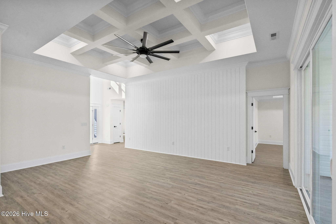
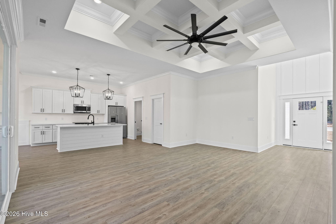
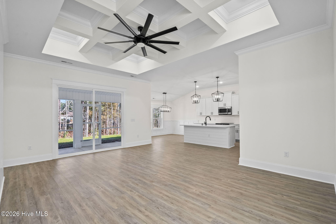
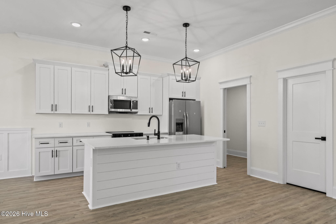
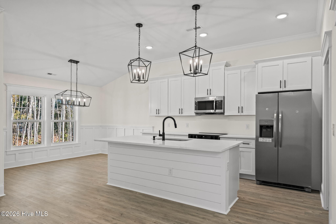
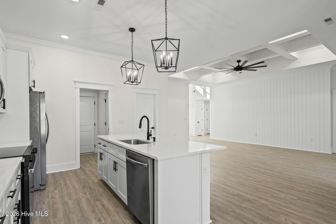
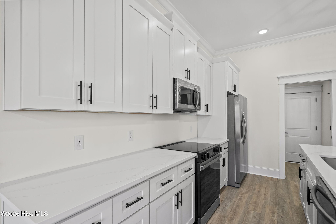
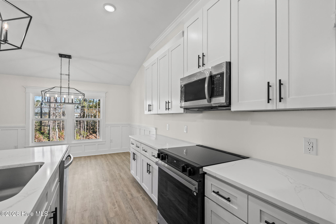
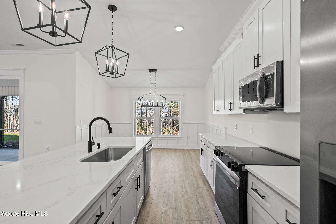
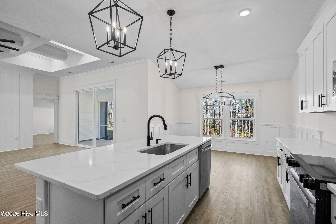
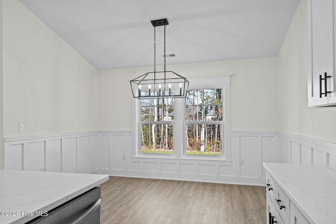
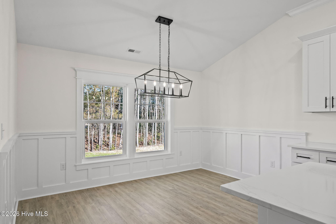
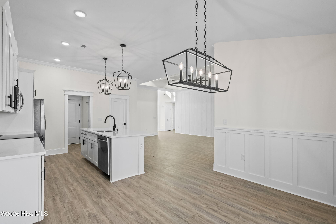
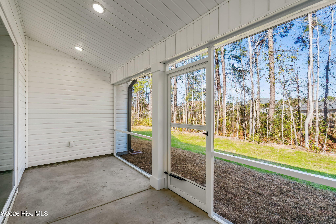
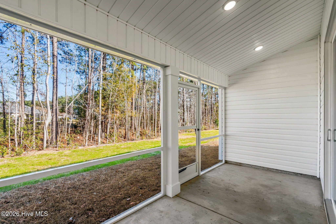
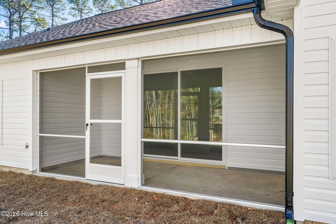
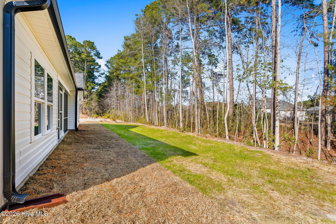
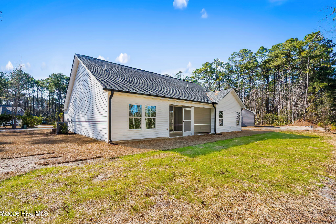
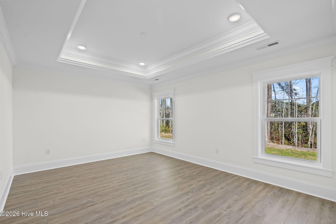
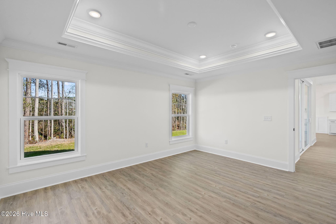
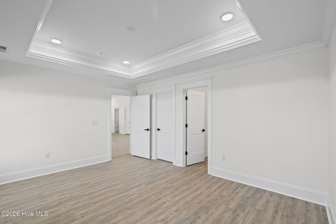
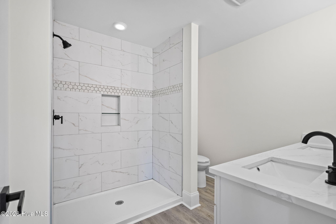
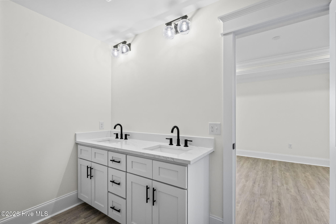
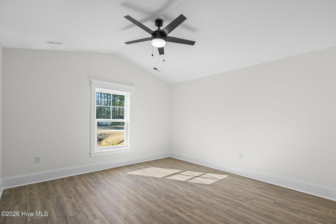
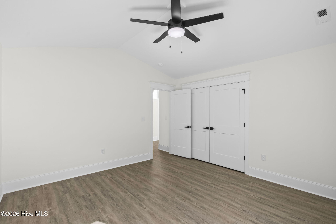
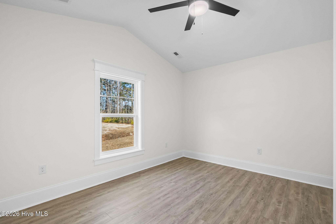
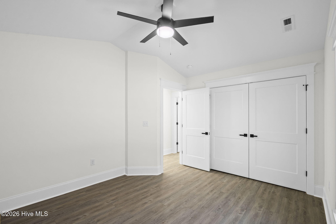
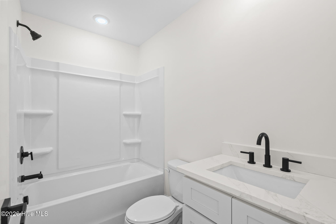
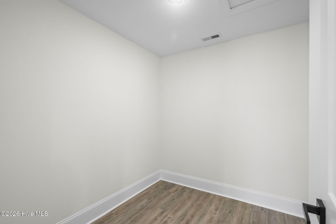
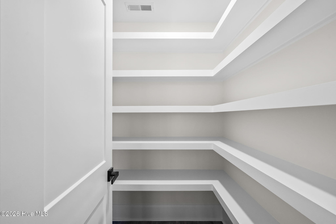
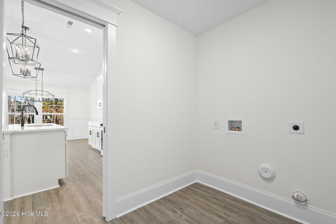
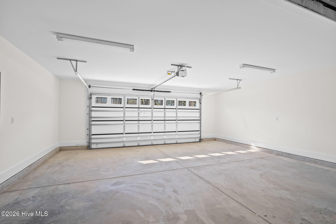
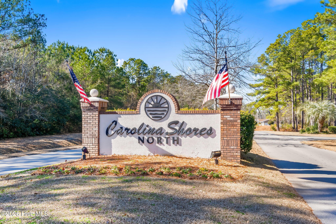
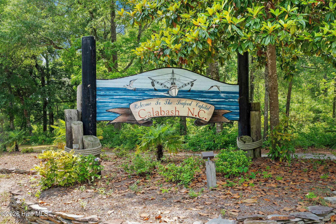
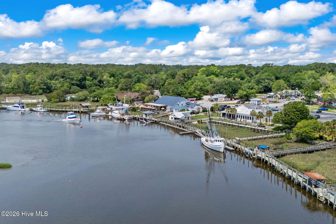
Fantastic Opportunity to Own the Popular Pelican A Floor Plan in Carolina Shores! This beautifully designed 3-bedroom, 2-bath home sits on an oversized lot and offers a well-thought-out split-bedroom layout with stunning attention to detail throughout. From the moment you step inside, you'll notice the upgraded features--coffered ceilings, extensive trim work, and an open-concept living space perfect for both everyday living and entertaining. The gourmet kitchen is a showstopper, featuring 42-inch white cabinetry, a spacious center island, and a walk-in pantry. Adjacent is a designated laundry room with direct access to the 2-car garage, which includes attic storage for added convenience. The primary suite is tucked away at the back of the home for privacy and showcases tray ceilings, a walk-in closet, and a luxurious en-suite bathroom complete with a custom tile shower and dual vanities. Two additional bedrooms are located at the front of the home, sharing a full guest bathroom and multiple storage closets. Step outside to enjoy the screened-in back patio--a perfect spot to relax and enjoy the beautiful Carolina weather year-round. Located right on the NC/SC border, Carolina Shores gives you easy access to both Calabash and Little River, offering a variety of local restaurants, pristine beaches, and championship golf courses just minutes away. Don't miss your chance--ask about our lot and home packages today! **Pictures of another home, built by same builder**.

Share Property

Location

817 Boundary Line Drive Sw Drive NW, Calabash, NC 28467

Status

Sold

Date Sold

October 9, 2026
Robin Chestnutt

Robin Chestnutt

TITLE

REALTOR®

Property Amenities

Interior
Laundry room Dryer Hookup, Washer Hookup, Laundry Room
Appliances Electric Oven, Built-In Microwave, Refrigerator, Range, Dryer, Dishwasher
Flooring LVT/LVP, Tile
Total Bedrooms: 3
Full Bathrooms: 2
Other Interior Features Walk-in Closet(s), Vaulted Ceiling(s), Tray Ceiling(s), Entrance Foyer, Kitchen Island, Ceiling Fan(s), Pantry, Walk-in Shower, Walk-In Closet(s)
Area & Lot
Total area 1,600 Sq.Ft.
Lot Area 0.4 Acres
Living area 1,600 Sq.Ft.
MLS® ID 100552175
Year Built 2026
School District Brunswick County Schools
High School West Brunswick
Middle School Shallotte Middle
Elementary School Jessie Mae Monroe Elementary
View Description None
Type Residential
Status Sold
Exterior
Stories 1
Air conditioning Central Air
Heat type Electric, Forced Air, Heat Pump
Water Source Public
Garage Space 4.0
Sewer Public Sewer
Parking Additional Parking, Concrete, Garage Door Opener, Paved
Lot Features Cul-De-Sac
Roof Architectural Shingle
Utilities Sewer Available, Underground Utilities, Water Available
Finance
Sales Price $409,900
HOA Fees $400 yearly

Calabash

Work With Robin

Every detail matters when it comes to real estate, and Robin Chestnutt is committed to ensuring your experience is both elegant and effective. With a proactive approach and deep local insights, we customize every strategy to meet your unique goals—whether you’re buying or selling.